
2641 Visser Ct, McKinleyville, CA, 95519

Your Trusted
Real Estate Agents
2641 Visser Ct, McKinleyville, CA, 95519
Price:
Price:
$1,097,000.00
$1,097,000.00
General
Information
General
Information
4
4
Beds
Beds
4
4
Baths
Baths
3,614
3,614
Sq. Ft.
Sq. Ft.
1.47
1.47
Lot Size
Lot Size
Experience unmatched privacy and serenity at 2641 Visser Ct, a custom 4BR/4.5BA home tucked behind two private gates in one of McKinleyville's most desirable communities. Set at the end of a quiet cul-de-sac, this residence offers soaring ceilings, formal living and family rooms, a gourmet kitchen with quartz countertops, an island, and a walk-in pantry, and dining that opens to a wraparound deck. Main level features a home office, movie room, and mud room with a half bath. Upstairs, the primary suite boasts a spa bath, two walk-in closets, and a balcony, with two bedrooms sharing a Jack-and-Jill bath and a fourth enjoying its own full bath. Finished daylight basement with a separate entrance adds a versatile space. Note: Some images show an adjacent lot not included in the sale. Welcome to 2641 Visser Ct, a rare blend of privacy, quality, and timeless design in one of McKinleyville's most sought-after gated communities. Located at the end of a peaceful cul-de-sac, this custom-built home is secured behind two private gates. The community entrance and your own driveway gate create an unmatched sense of serenity and seclusion. The Setting: Mature trees and landscaped grounds include a sprinkler system and provide natural screening. No through traffic and only the sounds of nature. Despite the peaceful atmosphere, you're just minutes from Hammond Trail, Mad River Beach, Cal Poly Humboldt, and town conveniences. Main Level: A formal living room with soaring ceilings and natural light sets an elegant tone, while the inviting family room with a fireplace is perfect for relaxed gatherings. The chef's kitchen features a central island, walk-in pantry, and views to both indoor and outdoor living spaces. The dining area opens to an expansive wraparound deck ideal for morning coffee or evening entertaining. A dedicated home office provides a quiet workspace, while the movie room offers immersive entertainment right at home. A mud room with a half bath and an outdoor access connects directly to the laundry room for practical daily living. Upper Level: The primary suite is a true retreat with a spa-inspired bath including a soaking tub, oversized shower, and dual vanities, plus two walk-in closets and a private balcony. Two bedrooms share a Jack-and-Jill bath, while the fourth bedroom enjoys its own private full bath, ideal for guests or multi-generational living. Daylight Basement: A finished lower level with its own entrance offers endless possibilities, guest quarters, home gym, studio, or potential ADU (buyer to verify). Garage & Outdoor Living: The attached three-car garage features high ceilings for storage, while multiple outdoor spaces, including a wraparound deck, invite year-round enjoyment. Landscaped grounds offer room for gardens, play areas, or quiet reflection. Note: Some aerial and site images show an adjacent vacant lot with a barn that is not included in this sale. The sale includes only the residence and its own parcel. Built with structural engineering, forced-air heat, public utilities, and enduring craftsmanship, this home offers a lifestyle of comfort, space, and connection to nature in a secure, double-gated setting.
Experience unmatched privacy and serenity at 2641 Visser Ct, a custom 4BR/4.5BA home tucked behind two private gates in one of McKinleyville's most desirable communities. Set at the end of a quiet cul-de-sac, this residence offers soaring ceilings, formal living and family rooms, a gourmet kitchen with quartz countertops, an island, and a walk-in pantry, and dining that opens to a wraparound deck. Main level features a home office, movie room, and mud room with a half bath. Upstairs, the primary suite boasts a spa bath, two walk-in closets, and a balcony, with two bedrooms sharing a Jack-and-Jill bath and a fourth enjoying its own full bath. Finished daylight basement with a separate entrance adds a versatile space. Note: Some images show an adjacent lot not included in the sale. Welcome to 2641 Visser Ct, a rare blend of privacy, quality, and timeless design in one of McKinleyville's most sought-after gated communities. Located at the end of a peaceful cul-de-sac, this custom-built home is secured behind two private gates. The community entrance and your own driveway gate create an unmatched sense of serenity and seclusion. The Setting: Mature trees and landscaped grounds include a sprinkler system and provide natural screening. No through traffic and only the sounds of nature. Despite the peaceful atmosphere, you're just minutes from Hammond Trail, Mad River Beach, Cal Poly Humboldt, and town conveniences. Main Level: A formal living room with soaring ceilings and natural light sets an elegant tone, while the inviting family room with a fireplace is perfect for relaxed gatherings. The chef's kitchen features a central island, walk-in pantry, and views to both indoor and outdoor living spaces. The dining area opens to an expansive wraparound deck ideal for morning coffee or evening entertaining. A dedicated home office provides a quiet workspace, while the movie room offers immersive entertainment right at home. A mud room with a half bath and an outdoor access connects directly to the laundry room for practical daily living. Upper Level: The primary suite is a true retreat with a spa-inspired bath including a soaking tub, oversized shower, and dual vanities, plus two walk-in closets and a private balcony. Two bedrooms share a Jack-and-Jill bath, while the fourth bedroom enjoys its own private full bath, ideal for guests or multi-generational living. Daylight Basement: A finished lower level with its own entrance offers endless possibilities, guest quarters, home gym, studio, or potential ADU (buyer to verify). Garage & Outdoor Living: The attached three-car garage features high ceilings for storage, while multiple outdoor spaces, including a wraparound deck, invite year-round enjoyment. Landscaped grounds offer room for gardens, play areas, or quiet reflection. Note: Some aerial and site images show an adjacent vacant lot with a barn that is not included in this sale. The sale includes only the residence and its own parcel. Built with structural engineering, forced-air heat, public utilities, and enduring craftsmanship, this home offers a lifestyle of comfort, space, and connection to nature in a secure, double-gated setting.
Listing courtesy of
Listing courtesy of
Mark Bickmore
Mark Bickmore
New Wave Realty & Financial Services
New Wave Realty & Financial Services
Interested in this home?
Stay in control of how, when, and where your home is marketed with a strategy tailored to fit your needs.
Interested in this home?
Stay in control of how, when, and where your home is marketed with a strategy tailored to fit your needs.
Interested in this home?
Stay in control of how, when, and where your home is marketed with a strategy tailored to fit your needs.
Lear More About
The Area
McKinleyville

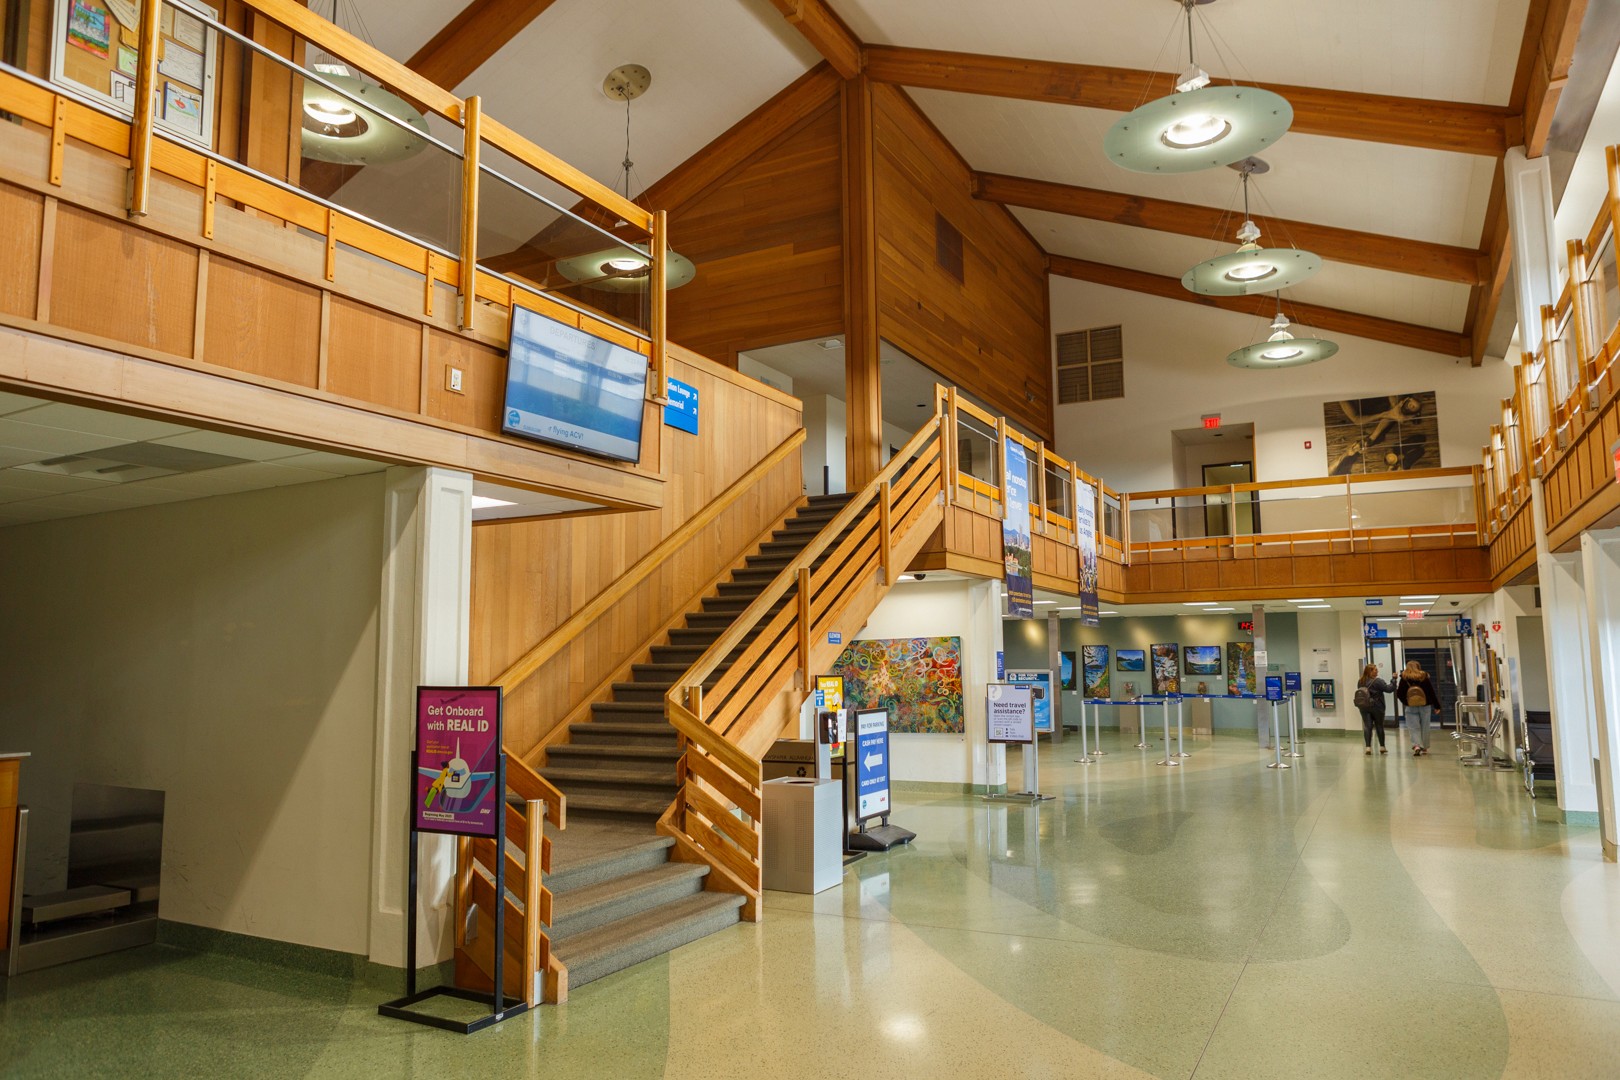

Buyers from all over Humboldt County are drawn to McKinleyville for its combination of ocean views, beaches, and basics—the town has everything you would need to live in a practical, comfortable way.
b
Testimonials
Our Clients
Our clients consistently share that working with our team feels personal, professional, and truly supportive. From helping sellers get offers after months on the market to guiding first-time buyers through every step, our agents are praised for their local expertise, responsiveness, and genuine care for every client’s goals.
Q
FREQUENT QUESTIONS
Frequently Asked Questions
Have questions about buying or selling a home? These are the most common ones to help you navigate the process with ease. If you need more details, feel free to reach out!

Where do I begin with home searching?
Will I receive alerts when homes hit the market?
Do you work with first-time buyers?
How much should I budget for closing costs?
Do you help with inspections and referrals to local services?
How soon can I view homes in person?
Q
FREQUENT QUESTIONS
Frequently Asked Questions
Have questions about buying or selling a home? These are the most common ones to help you navigate the process with ease. If you need more details, feel free to reach out!
Where do I begin with home searching?
Will I receive alerts when homes hit the market?
Do you work with first-time buyers?
How much should I budget for closing costs?
Do you help with inspections and referrals to local services?
How soon can I view homes in person?
Q
FREQUENT QUESTIONS
Frequently Asked Questions
Have questions about buying or selling a home? These are the most common ones to help you navigate the process with ease. If you need more details, feel free to reach out!
Where do I begin with home searching?
Will I receive alerts when homes hit the market?
Do you work with first-time buyers?
How much should I budget for closing costs?
Do you help with inspections and referrals to local services?
How soon can I view homes in person?