
2615 I St, Eureka, CA, 95501

Your Trusted
Real Estate Agents
2615 I St, Eureka, CA, 95501
Price:
Price:
$369,900.00
$369,900.00
General
Information
General
Information
2
2
Beds
Beds
2
2
Baths
Baths
2,056
2,056
Sq. Ft.
Sq. Ft.
0
0
Lot Size
Lot Size
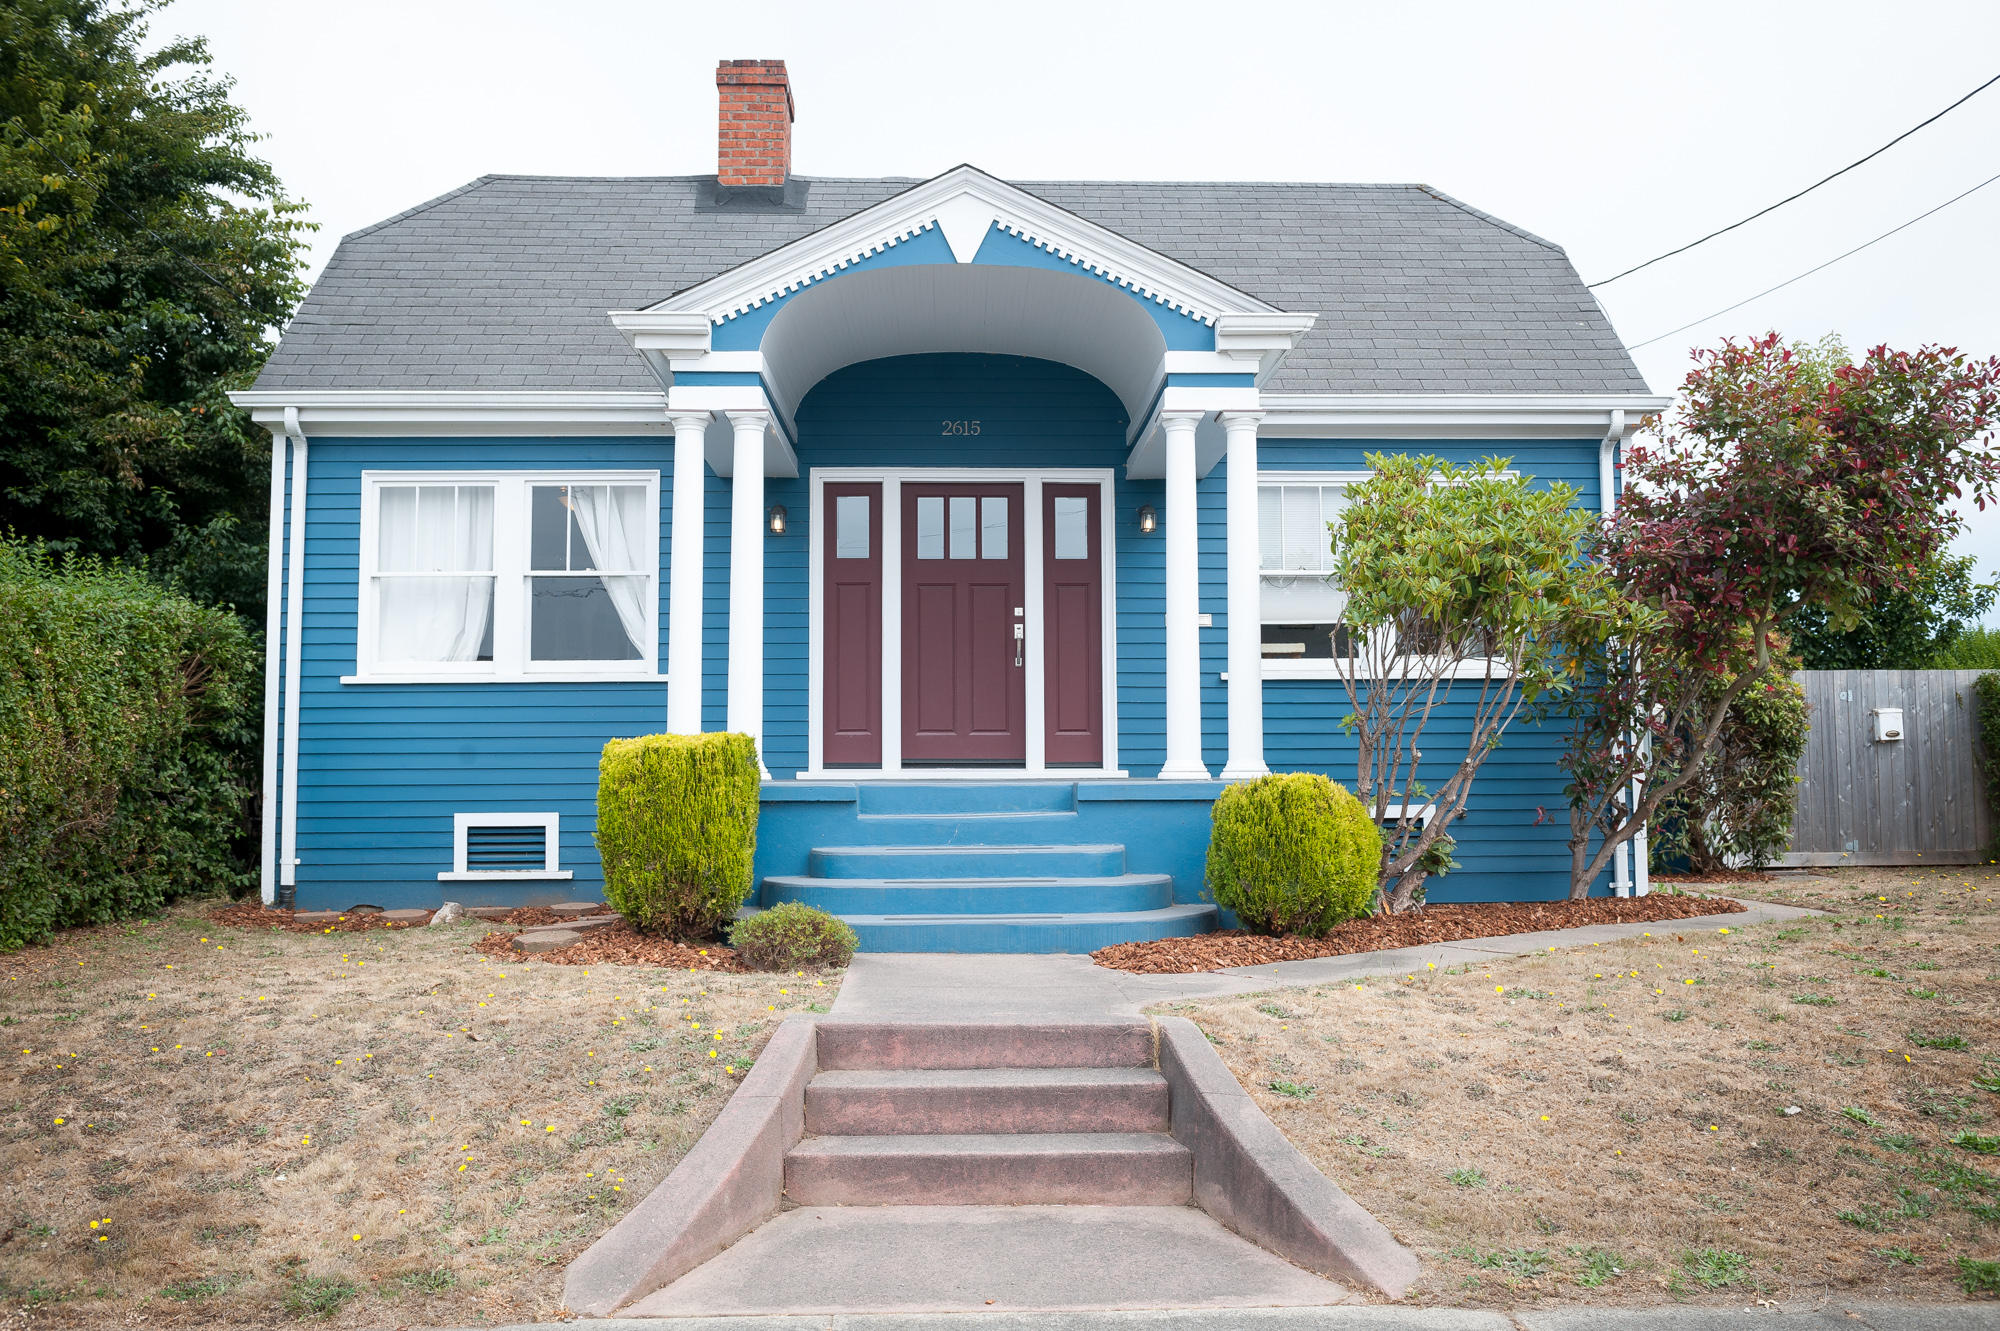

A bold statement on I Street! This Colonial Revival is brimming with character and Craftsman flair. From its restored front portico, to its elegantly updated kitchen with breakfast bar, Craftsman inspired drop lights, quartz counters, tile back splash, refurbished wood burning fireplace, and beautiful oak and fir flooring, this home proudly combines modern day comforts with original charm. Large open dining room, breakfast nook with original gridded beam ceiling, and a sitting room with a wall of south facing windows creates ample space to gather and lounge. Additional bonus entertainment/den room with Vermont Cast wood burning stove adjoins the master bedroom through french doors. Tall ceilings in the master bedroom, jacuzzi tub in master bath, and wide hallway to the 2nd bed and bath. Stand up attic space for extra storage or possible bedroom,full walk down basement with laundry. Ample yard space with hand crafted decking, and a path leading to the detached garage off of the alley, above it sits a 18X18 room with view that has potential for a second unit or space to be crafty.
A bold statement on I Street! This Colonial Revival is brimming with character and Craftsman flair. From its restored front portico, to its elegantly updated kitchen with breakfast bar, Craftsman inspired drop lights, quartz counters, tile back splash, refurbished wood burning fireplace, and beautiful oak and fir flooring, this home proudly combines modern day comforts with original charm. Large open dining room, breakfast nook with original gridded beam ceiling, and a sitting room with a wall of south facing windows creates ample space to gather and lounge. Additional bonus entertainment/den room with Vermont Cast wood burning stove adjoins the master bedroom through french doors. Tall ceilings in the master bedroom, jacuzzi tub in master bath, and wide hallway to the 2nd bed and bath. Stand up attic space for extra storage or possible bedroom,full walk down basement with laundry. Ample yard space with hand crafted decking, and a path leading to the detached garage off of the alley, above it sits a 18X18 room with view that has potential for a second unit or space to be crafty.
Listing courtesy of
Listing courtesy of
Victoria Foersterling
Victoria Foersterling
Coldwell Banker Cutten Realty
Coldwell Banker Cutten Realty
Interested in this home?
Stay in control of how, when, and where your home is marketed with a strategy tailored to fit your needs.
Interested in this home?
Stay in control of how, when, and where your home is marketed with a strategy tailored to fit your needs.
Interested in this home?
Stay in control of how, when, and where your home is marketed with a strategy tailored to fit your needs.
Lear More About
The Area
Eureka
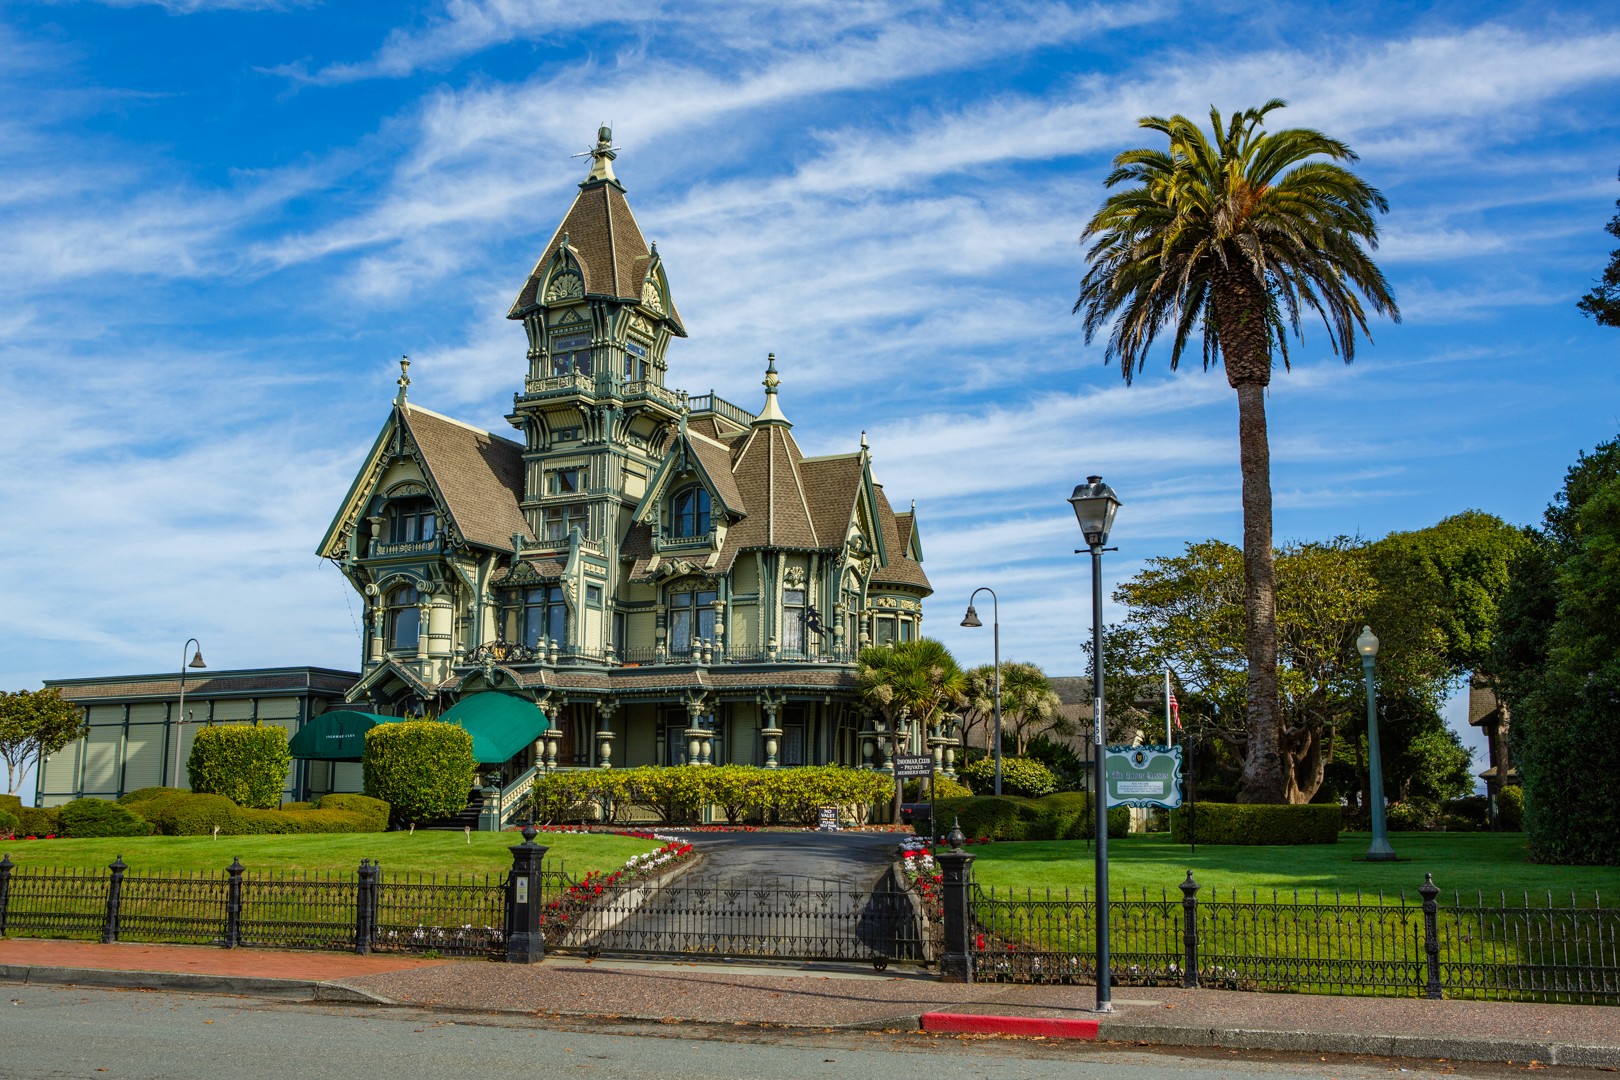
Situated on Humboldt Bay, Eureka combines a blend of Victorian architecture, a working waterfront, and dynamic neighborhoods to make it a real estate center in Humboldt County.

b
Testimonials
Our Clients
Our clients consistently share that working with our team feels personal, professional, and truly supportive. From helping sellers get offers after months on the market to guiding first-time buyers through every step, our agents are praised for their local expertise, responsiveness, and genuine care for every client’s goals.
Q
FREQUENT QUESTIONS
Frequently Asked Questions
Have questions about buying or selling a home? These are the most common ones to help you navigate the process with ease. If you need more details, feel free to reach out!

Where do I begin with home searching?
Will I receive alerts when homes hit the market?
Do you work with first-time buyers?
How much should I budget for closing costs?
Do you help with inspections and referrals to local services?
How soon can I view homes in person?
Q
FREQUENT QUESTIONS
Frequently Asked Questions
Have questions about buying or selling a home? These are the most common ones to help you navigate the process with ease. If you need more details, feel free to reach out!
Where do I begin with home searching?
Will I receive alerts when homes hit the market?
Do you work with first-time buyers?
How much should I budget for closing costs?
Do you help with inspections and referrals to local services?
How soon can I view homes in person?
Q
FREQUENT QUESTIONS
Frequently Asked Questions
Have questions about buying or selling a home? These are the most common ones to help you navigate the process with ease. If you need more details, feel free to reach out!
Where do I begin with home searching?
Will I receive alerts when homes hit the market?
Do you work with first-time buyers?
How much should I budget for closing costs?
Do you help with inspections and referrals to local services?
How soon can I view homes in person?