
2165 Terra Vista Pl, McKinleyville, CA, 95519


Your Trusted
Real Estate Agents
2165 Terra Vista Pl, McKinleyville, CA, 95519
Price:
Price:
$769,000.00
$769,000.00
General
Information
General
Information
3
3
Beds
Beds
2
2
Baths
Baths
1,926
1,926
Sq. Ft.
Sq. Ft.
0.79
0.79
Lot Size
Lot Size
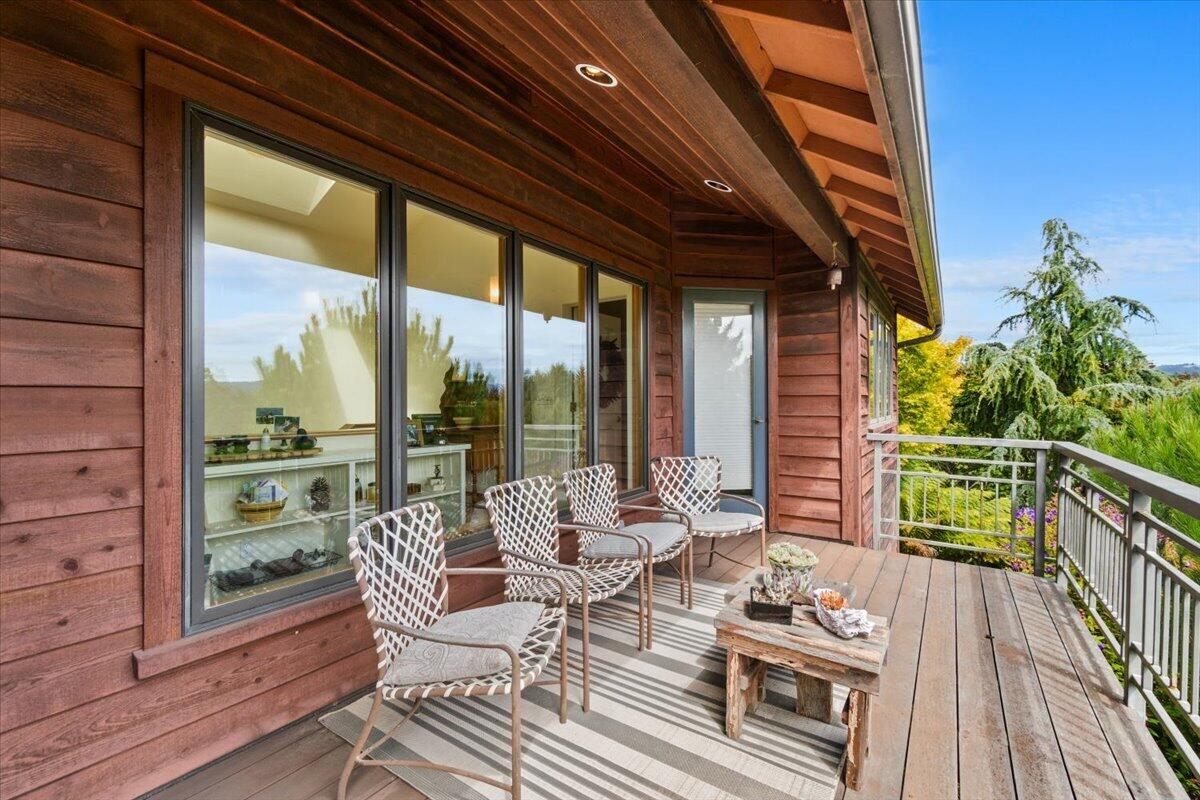
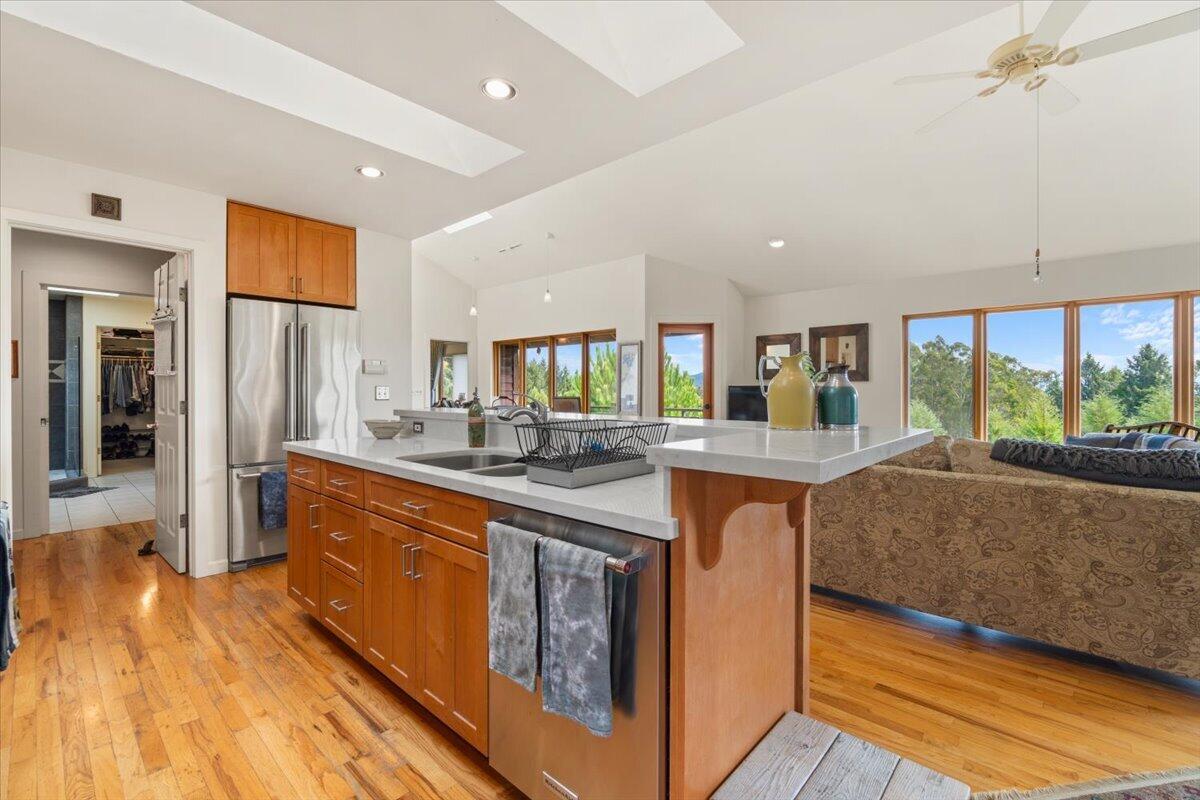
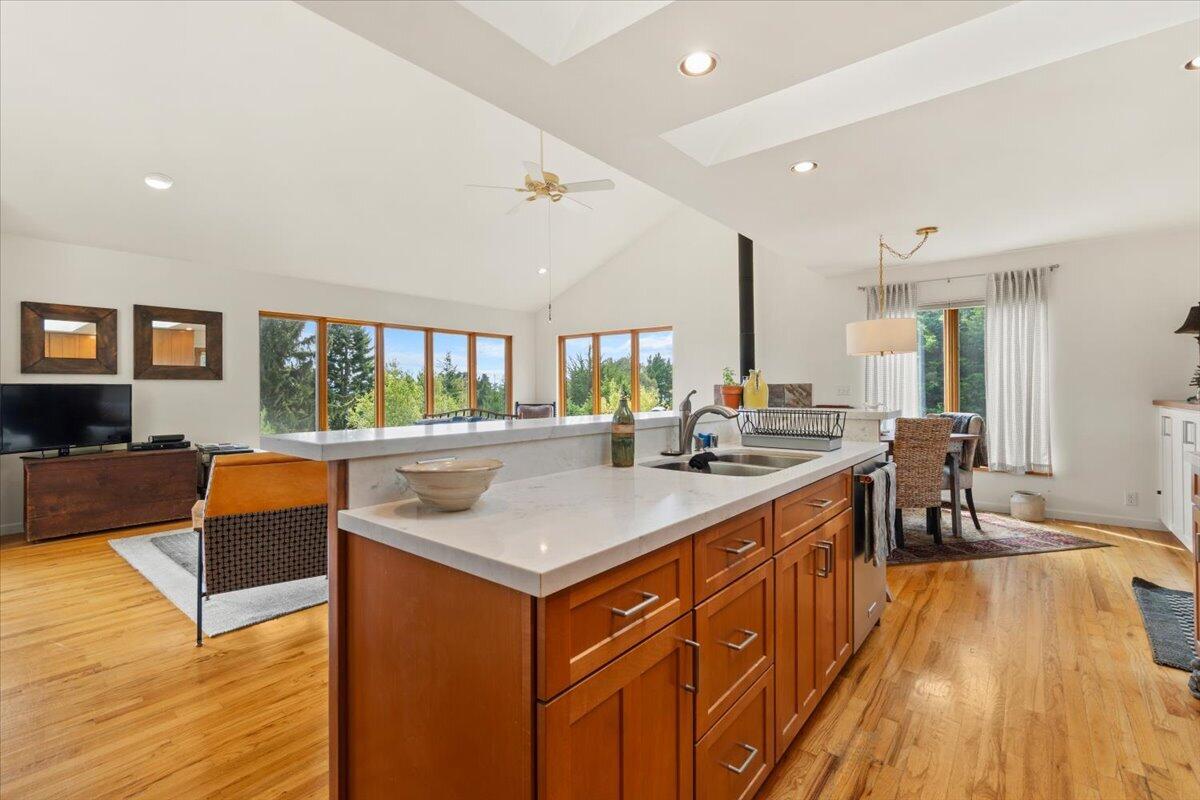
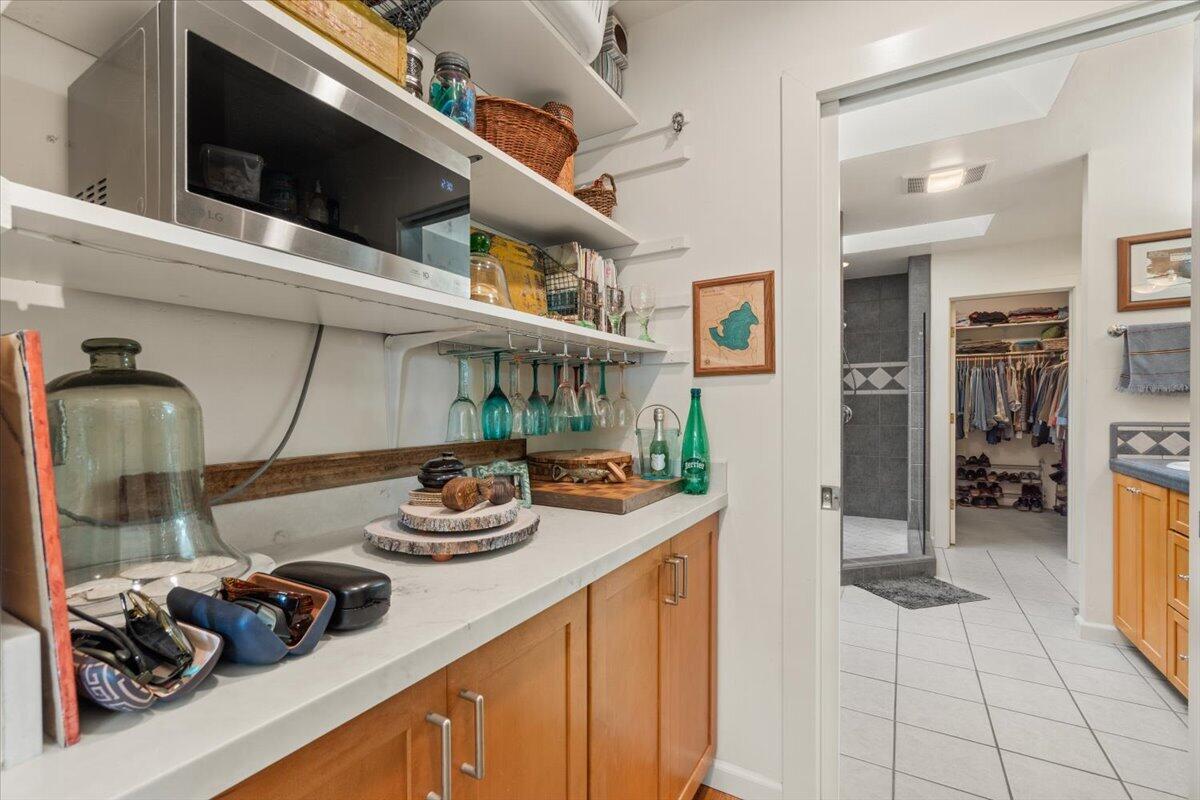

This custom home in sought after Hewitt Ranch Subdivison, takes full advantage of its elevated setting, with south-facing views stretching across the landscape toward the Pacific Ocean and a floor plan that keeps the main living spaces connected to the scenery. Upstairs, natural light fills the great room through expansive windows, complemented by hardwood floors and a wood-burning fireplace. The kitchen features quartz countertops and stainless-steel appliances and opens comfortably to the dining and living areas, giving panoramic views out the vast windows. Outdoor living flows easily from the upper level, with a generous deck accessible from the great room and primary bedroom, plus a second landing off the dining area with stairs leading directly into the gardens and backyard. The primary bedroom includes a large walk-in closet and access to the spacious bathroom with dual sinks and oversized walk-in shower to rinse the day away. With a dedicated laundry room upstairs, say goodbye to packing baskets up and down! Two additional bedrooms and a full bath are downstairs. One bedroom has a separate exterior entrance and kitchenette-style area with cabinetry and an electrical connection for a range, providing flexibility for guests, extended family, a home office, additional living space or income suite. Outside, mature landscaping creates a peaceful garden setting with brick patios and pathways, terraces, and established apple, pear, fig, and bay leaf trees. The fenced backyard also includes a separate lovely garden studio, with the interior lined in cedar and tons of space to enjoy. The 2-car garage adds built-in storage, a workbench, epoxy flooring, refrigerator, and two 220V outlets. Redwood siding complements the home's natural surroundings and timeless character. Beautifully maintained and thoughtfully designed, this is a home where the view, gardens, and living spaces simply feel like they belong together. Come inside to truly appreciate this home.
This custom home in sought after Hewitt Ranch Subdivison, takes full advantage of its elevated setting, with south-facing views stretching across the landscape toward the Pacific Ocean and a floor plan that keeps the main living spaces connected to the scenery. Upstairs, natural light fills the great room through expansive windows, complemented by hardwood floors and a wood-burning fireplace. The kitchen features quartz countertops and stainless-steel appliances and opens comfortably to the dining and living areas, giving panoramic views out the vast windows. Outdoor living flows easily from the upper level, with a generous deck accessible from the great room and primary bedroom, plus a second landing off the dining area with stairs leading directly into the gardens and backyard. The primary bedroom includes a large walk-in closet and access to the spacious bathroom with dual sinks and oversized walk-in shower to rinse the day away. With a dedicated laundry room upstairs, say goodbye to packing baskets up and down! Two additional bedrooms and a full bath are downstairs. One bedroom has a separate exterior entrance and kitchenette-style area with cabinetry and an electrical connection for a range, providing flexibility for guests, extended family, a home office, additional living space or income suite. Outside, mature landscaping creates a peaceful garden setting with brick patios and pathways, terraces, and established apple, pear, fig, and bay leaf trees. The fenced backyard also includes a separate lovely garden studio, with the interior lined in cedar and tons of space to enjoy. The 2-car garage adds built-in storage, a workbench, epoxy flooring, refrigerator, and two 220V outlets. Redwood siding complements the home's natural surroundings and timeless character. Beautifully maintained and thoughtfully designed, this is a home where the view, gardens, and living spaces simply feel like they belong together. Come inside to truly appreciate this home.





Listing courtesy of
Listing courtesy of
Shelby Huddleson
Shelby Huddleson
RE/MAX Humboldt Realty
RE/MAX Humboldt Realty
Interested in this home?
Stay in control of how, when, and where your home is marketed with a strategy tailored to fit your needs.
Interested in this home?
Stay in control of how, when, and where your home is marketed with a strategy tailored to fit your needs.
Interested in this home?
Stay in control of how, when, and where your home is marketed with a strategy tailored to fit your needs.
Lear More About
The Area
McKinleyville

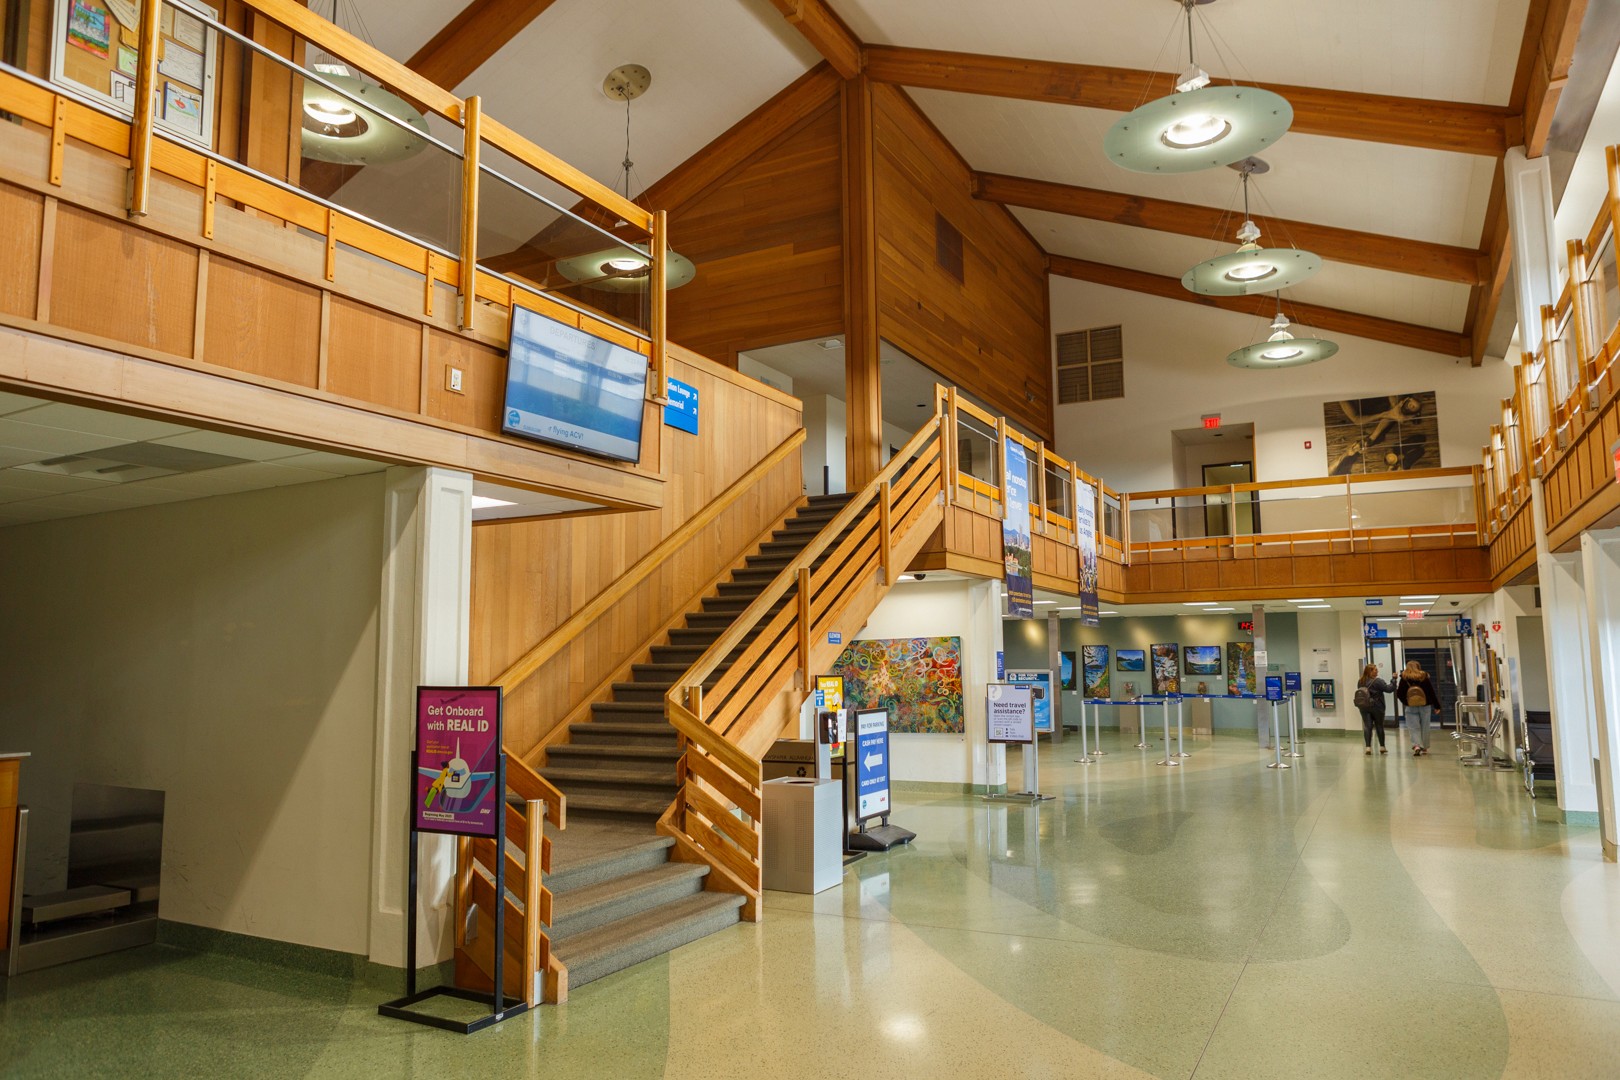
Buyers from all over Humboldt County are drawn to McKinleyville for its combination of ocean views, beaches, and basics—the town has everything you would need to live in a practical, comfortable way.
b
Testimonials
Our Clients
Our clients consistently share that working with our team feels personal, professional, and truly supportive. From helping sellers get offers after months on the market to guiding first-time buyers through every step, our agents are praised for their local expertise, responsiveness, and genuine care for every client’s goals.
Q
FREQUENT QUESTIONS
Frequently Asked Questions
Have questions about buying or selling a home? These are the most common ones to help you navigate the process with ease. If you need more details, feel free to reach out!

Where do I begin with home searching?
Will I receive alerts when homes hit the market?
Do you work with first-time buyers?
How much should I budget for closing costs?
Do you help with inspections and referrals to local services?
How soon can I view homes in person?
Q
FREQUENT QUESTIONS
Frequently Asked Questions
Have questions about buying or selling a home? These are the most common ones to help you navigate the process with ease. If you need more details, feel free to reach out!
Where do I begin with home searching?
Will I receive alerts when homes hit the market?
Do you work with first-time buyers?
How much should I budget for closing costs?
Do you help with inspections and referrals to local services?
How soon can I view homes in person?
Q
FREQUENT QUESTIONS
Frequently Asked Questions
Have questions about buying or selling a home? These are the most common ones to help you navigate the process with ease. If you need more details, feel free to reach out!
Where do I begin with home searching?
Will I receive alerts when homes hit the market?
Do you work with first-time buyers?
How much should I budget for closing costs?
Do you help with inspections and referrals to local services?
How soon can I view homes in person?