
1362 Chaparral Ave, McKinleyville, CA, 95519

Your Trusted
Real Estate Agents
1362 Chaparral Ave, McKinleyville, CA, 95519
Price:
Price:
$479,000.00
$479,000.00
General
Information
General
Information
3
3
Beds
Beds
2
2
Baths
Baths
1,498
1,498
Sq. Ft.
Sq. Ft.
0.16
0.16
Lot Size
Lot Size

Welcome to 1362 Chaparral Drive, a bright and inviting 3-bedroom, 2-bath home with a comfortable single-level floor plan and attached two-car garage. The spacious living room features vaulted ceilings, skylights, abundant natural light, and a cozy fireplace. The open kitchen and dining area is highlighted by dramatic arched windows, a large center island, stainless-steel appliances, generous cabinetry, and ample workspace. The primary suite includes a walk-in closet and private bath. Additional features include indoor laundry, durable flooring, a fenced yard, established landscaping, patio space, and a wide driveway with additional off-street parking, all in a convenient McKinleyville location. 1362 Chaparral Drive offers a comfortable single-level floor plan, distinctive architectural details, generous living spaces, abundant natural light, and an attached two-car garage. From the moment you arrive, the home stands out with its fenced front yard, mature landscaping, large arched windows, brick accents, and broad concrete driveway. Established trees, trimmed shrubs, lawn, decorative rock, and defined planting areas create an attractive setting, while fenced outdoor spaces provide room for relaxing, gardening, pets, or entertaining. Inside, the entry opens to a bright and functional layout that provides separation between the main living areas and bedrooms. The spacious living room features vaulted ceilings, skylights, multiple windows, and a fireplace. Elevated windows and natural light enhance the sense of openness while creating an inviting space for gatherings, movie nights, or quiet evenings at home. The kitchen and dining area is one of the home's most distinctive spaces. A dramatic grouping of arched windows fills the dining area with light and adds memorable architectural character. The kitchen features a large center island, stainless-steel appliances, generous cabinetry, and ample workspace for meal preparation. The center island offers additional storage and flexibility for serving, casual dining, meal prep, or gathering with family and friends. The adjoining dining area provides space for a full-size table and remains open to the kitchen, making the layout well suited for both everyday living and entertaining. Additional wall and floor space may also accommodate display furniture, a coffee station, expanded storage, or additional seating. The primary bedroom provides a private retreat with a closet and en-suite bathroom. The primary bath includes a dual-sink vanity, extensive mirror space, tile countertops, cabinetry, and a bathing area. Two additional bedrooms are located near the central hallway and can accommodate a variety of needs, including guest rooms, family bedrooms, a nursery, home office, hobby room, or exercise space. The second bathroom is conveniently positioned nearby and includes a vanity and storage. A dedicated indoor laundry room is located near the garage and bedroom hallway, keeping household tasks conveniently separated from the kitchen and primary living spaces. The attached two-car garage provides room for vehicles, storage, tools, recreational equipment, or workspace. A wide concrete driveway offers easy garage access along with additional off-street parking. Multiple exterior access points provide convenient connections between the interior and outdoor areas. Patio and seating spaces create opportunities for outdoor dining, relaxing, or entertaining, while fencing helps define the yard and adds privacy and usability. The single-level configuration may appeal to buyers seeking to minimize stairs while maintaining clearly defined kitchen, dining, living, bedroom, laundry, garage, and outdoor spaces. Architectural features including vaulted ceilings, skylights, dramatic arched windows, and generous room proportions give the home a character that stands apart from more traditional layouts. Combined with the fireplace, spacious kitchen, primary suite, indoor laundry, attached garage, fenced yard, and established landscaping, the property offers a practical balance of comfort, functionality, and visual interest. Property highlights include 3 bedrooms, 2 bathrooms, single-level living, attached two-car garage, vaulted ceilings, skylights, fireplace, dramatic arched windows, large kitchen island, stainless-steel appliances, generous cabinetry, primary suite with closet and private bath, dual-sink vanity, dedicated indoor laundry, fenced outdoor areas, mature landscaping, patio space, wide driveway, additional off-street parking, and abundant natural light. 1362 Chaparral Drive combines a bright interior, flexible living spaces, distinctive architecture, useful storage, garage space, and comfortable outdoor areas in a convenient McKinleyville setting.
Welcome to 1362 Chaparral Drive, a bright and inviting 3-bedroom, 2-bath home with a comfortable single-level floor plan and attached two-car garage. The spacious living room features vaulted ceilings, skylights, abundant natural light, and a cozy fireplace. The open kitchen and dining area is highlighted by dramatic arched windows, a large center island, stainless-steel appliances, generous cabinetry, and ample workspace. The primary suite includes a walk-in closet and private bath. Additional features include indoor laundry, durable flooring, a fenced yard, established landscaping, patio space, and a wide driveway with additional off-street parking, all in a convenient McKinleyville location. 1362 Chaparral Drive offers a comfortable single-level floor plan, distinctive architectural details, generous living spaces, abundant natural light, and an attached two-car garage. From the moment you arrive, the home stands out with its fenced front yard, mature landscaping, large arched windows, brick accents, and broad concrete driveway. Established trees, trimmed shrubs, lawn, decorative rock, and defined planting areas create an attractive setting, while fenced outdoor spaces provide room for relaxing, gardening, pets, or entertaining. Inside, the entry opens to a bright and functional layout that provides separation between the main living areas and bedrooms. The spacious living room features vaulted ceilings, skylights, multiple windows, and a fireplace. Elevated windows and natural light enhance the sense of openness while creating an inviting space for gatherings, movie nights, or quiet evenings at home. The kitchen and dining area is one of the home's most distinctive spaces. A dramatic grouping of arched windows fills the dining area with light and adds memorable architectural character. The kitchen features a large center island, stainless-steel appliances, generous cabinetry, and ample workspace for meal preparation. The center island offers additional storage and flexibility for serving, casual dining, meal prep, or gathering with family and friends. The adjoining dining area provides space for a full-size table and remains open to the kitchen, making the layout well suited for both everyday living and entertaining. Additional wall and floor space may also accommodate display furniture, a coffee station, expanded storage, or additional seating. The primary bedroom provides a private retreat with a closet and en-suite bathroom. The primary bath includes a dual-sink vanity, extensive mirror space, tile countertops, cabinetry, and a bathing area. Two additional bedrooms are located near the central hallway and can accommodate a variety of needs, including guest rooms, family bedrooms, a nursery, home office, hobby room, or exercise space. The second bathroom is conveniently positioned nearby and includes a vanity and storage. A dedicated indoor laundry room is located near the garage and bedroom hallway, keeping household tasks conveniently separated from the kitchen and primary living spaces. The attached two-car garage provides room for vehicles, storage, tools, recreational equipment, or workspace. A wide concrete driveway offers easy garage access along with additional off-street parking. Multiple exterior access points provide convenient connections between the interior and outdoor areas. Patio and seating spaces create opportunities for outdoor dining, relaxing, or entertaining, while fencing helps define the yard and adds privacy and usability. The single-level configuration may appeal to buyers seeking to minimize stairs while maintaining clearly defined kitchen, dining, living, bedroom, laundry, garage, and outdoor spaces. Architectural features including vaulted ceilings, skylights, dramatic arched windows, and generous room proportions give the home a character that stands apart from more traditional layouts. Combined with the fireplace, spacious kitchen, primary suite, indoor laundry, attached garage, fenced yard, and established landscaping, the property offers a practical balance of comfort, functionality, and visual interest. Property highlights include 3 bedrooms, 2 bathrooms, single-level living, attached two-car garage, vaulted ceilings, skylights, fireplace, dramatic arched windows, large kitchen island, stainless-steel appliances, generous cabinetry, primary suite with closet and private bath, dual-sink vanity, dedicated indoor laundry, fenced outdoor areas, mature landscaping, patio space, wide driveway, additional off-street parking, and abundant natural light. 1362 Chaparral Drive combines a bright interior, flexible living spaces, distinctive architecture, useful storage, garage space, and comfortable outdoor areas in a convenient McKinleyville setting.
Listing courtesy of
Listing courtesy of
Mark Bickmore
Mark Bickmore
New Wave Realty & Financial Services
New Wave Realty & Financial Services
Interested in this home?
Stay in control of how, when, and where your home is marketed with a strategy tailored to fit your needs.
Interested in this home?
Stay in control of how, when, and where your home is marketed with a strategy tailored to fit your needs.
Interested in this home?
Stay in control of how, when, and where your home is marketed with a strategy tailored to fit your needs.
Lear More About
The Area
McKinleyville

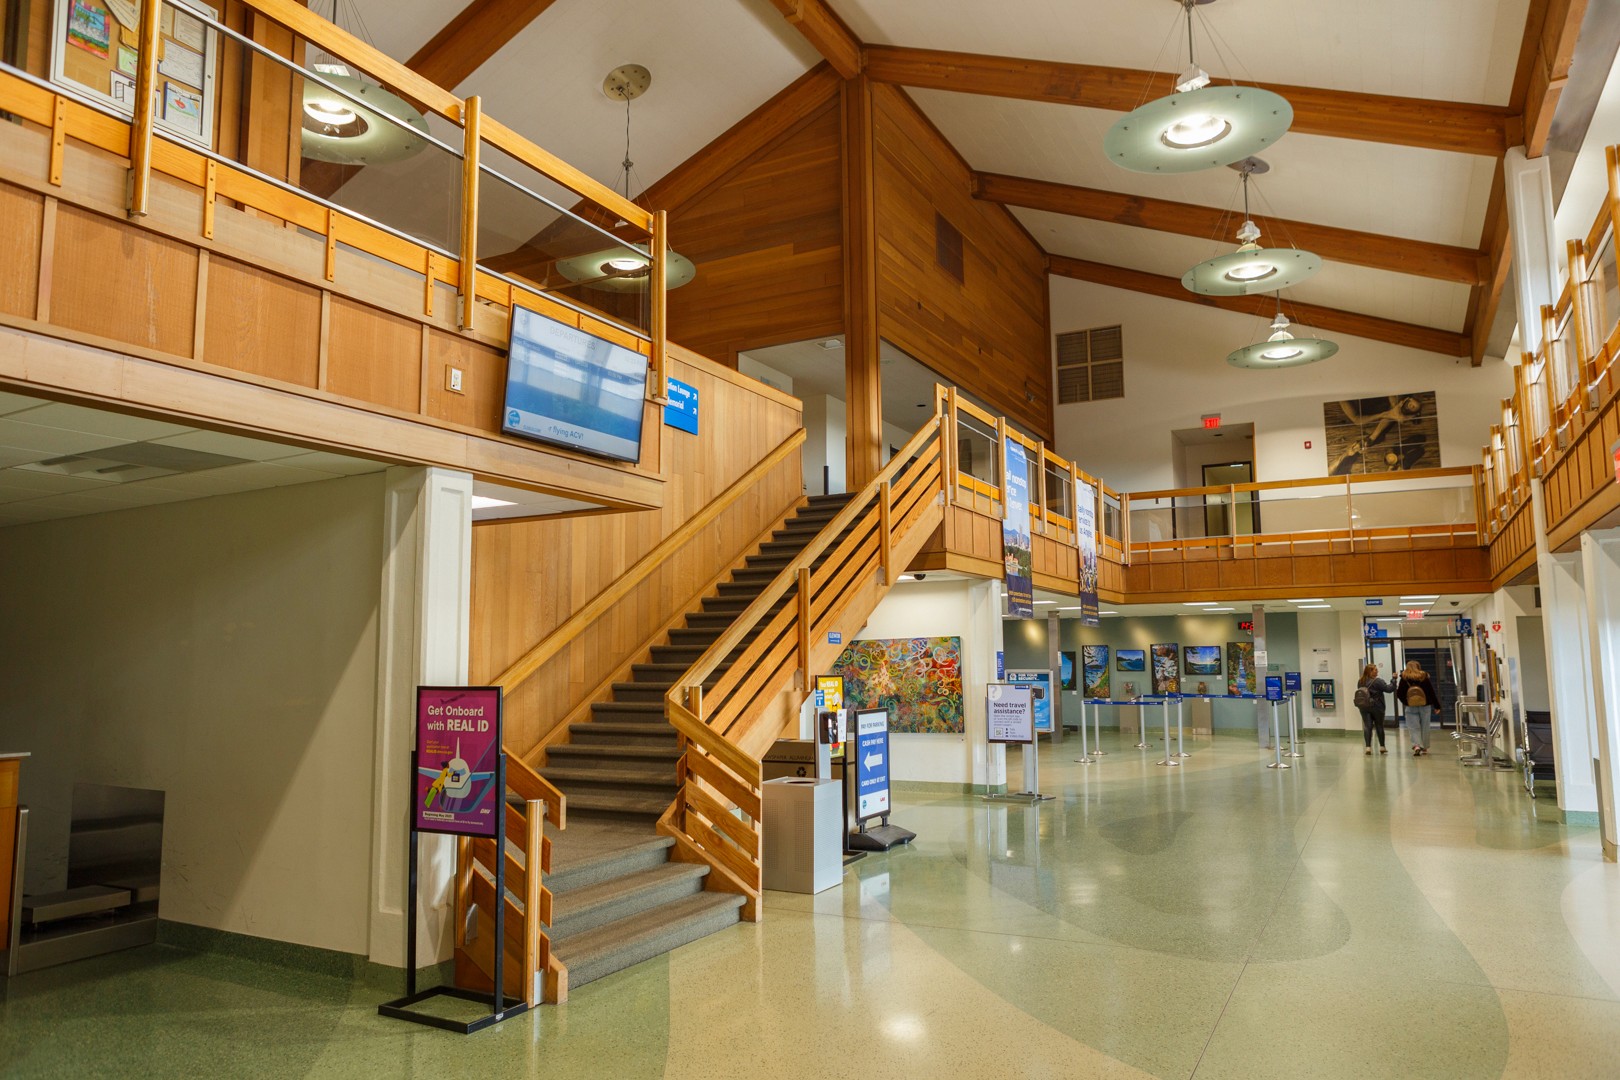
Buyers from all over Humboldt County are drawn to McKinleyville for its combination of ocean views, beaches, and basics—the town has everything you would need to live in a practical, comfortable way.
b
Testimonials
Our Clients
Our clients consistently share that working with our team feels personal, professional, and truly supportive. From helping sellers get offers after months on the market to guiding first-time buyers through every step, our agents are praised for their local expertise, responsiveness, and genuine care for every client’s goals.
Q
FREQUENT QUESTIONS
Frequently Asked Questions
Have questions about buying or selling a home? These are the most common ones to help you navigate the process with ease. If you need more details, feel free to reach out!

Where do I begin with home searching?
Will I receive alerts when homes hit the market?
Do you work with first-time buyers?
How much should I budget for closing costs?
Do you help with inspections and referrals to local services?
How soon can I view homes in person?
Q
FREQUENT QUESTIONS
Frequently Asked Questions
Have questions about buying or selling a home? These are the most common ones to help you navigate the process with ease. If you need more details, feel free to reach out!
Where do I begin with home searching?
Will I receive alerts when homes hit the market?
Do you work with first-time buyers?
How much should I budget for closing costs?
Do you help with inspections and referrals to local services?
How soon can I view homes in person?
Q
FREQUENT QUESTIONS
Frequently Asked Questions
Have questions about buying or selling a home? These are the most common ones to help you navigate the process with ease. If you need more details, feel free to reach out!
Where do I begin with home searching?
Will I receive alerts when homes hit the market?
Do you work with first-time buyers?
How much should I budget for closing costs?
Do you help with inspections and referrals to local services?
How soon can I view homes in person?